


Description
Mediterranean-style Detached Villa in Private Gated Community with Communal Amenities
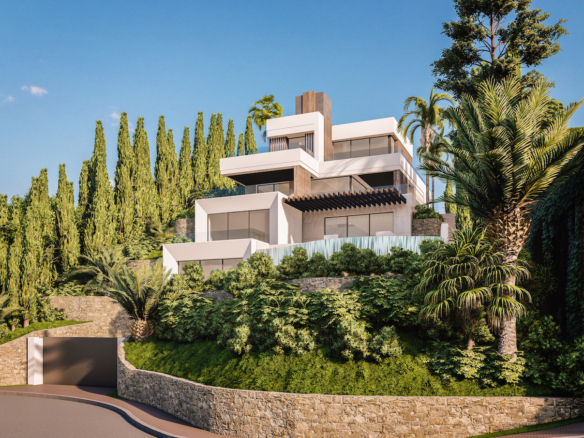
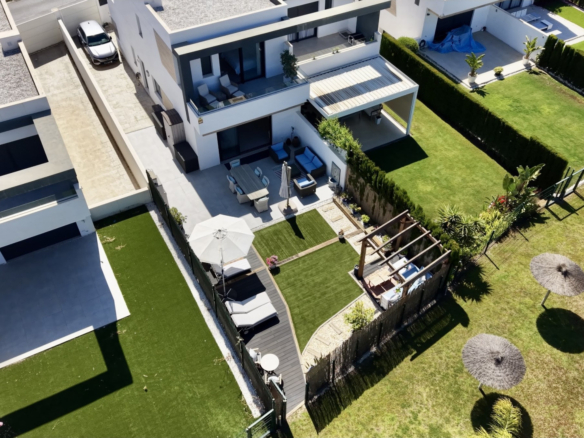
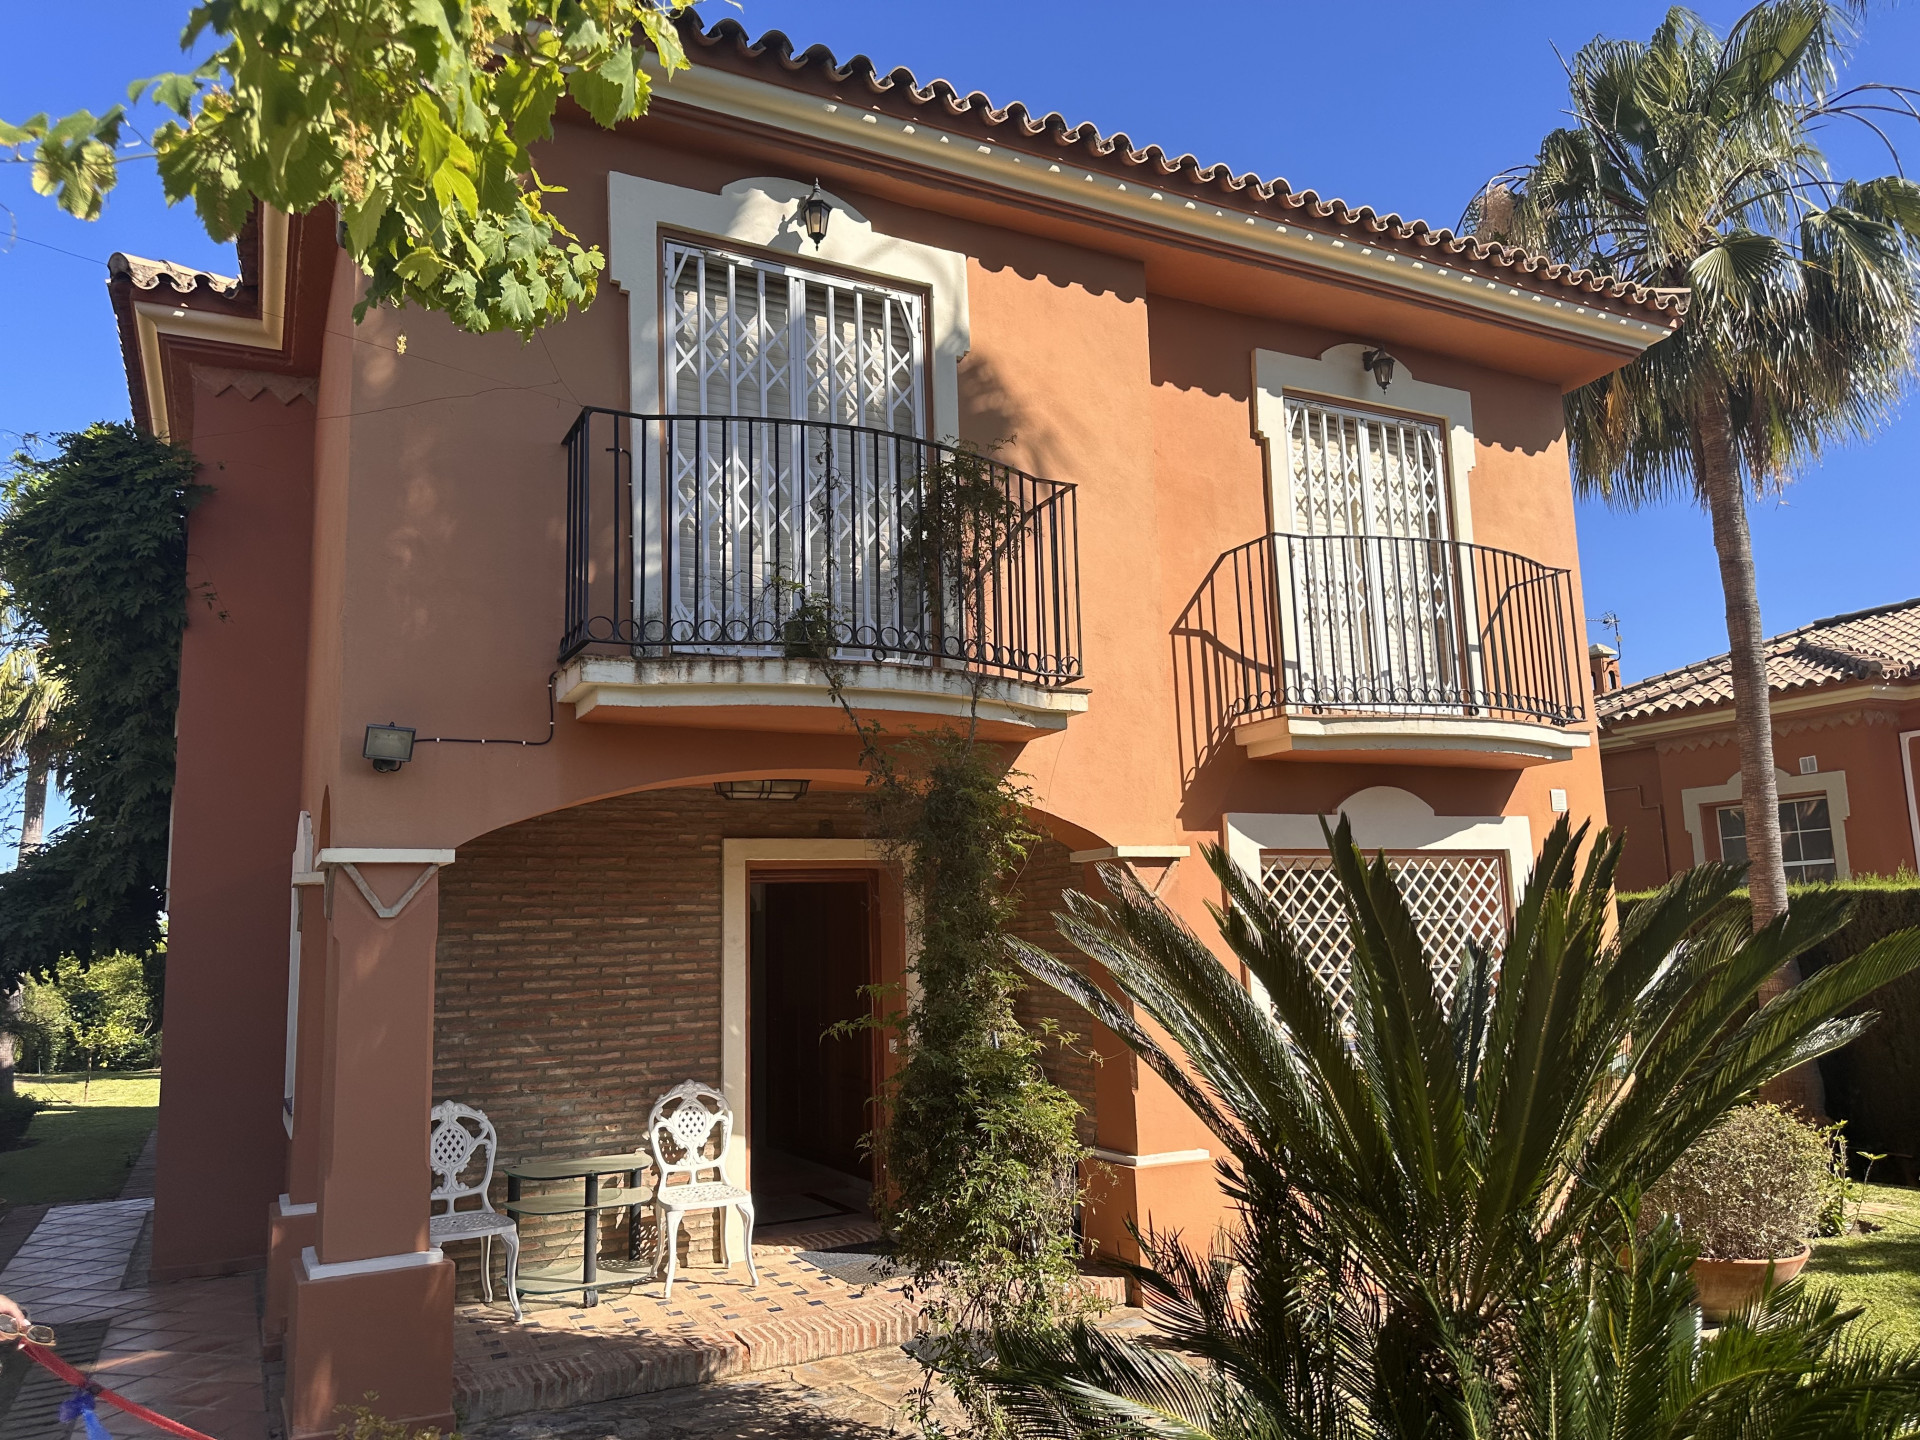
For sale an elegant detached villa of Mediterranean architectural style, located within a quiet private gated development offering landscaped gardens and a communal swimming pool. The property sits on a 646 m² plot and offers 157 m² of constructed area, distributed over two levels. Its south-facing orientation ensures abundant natural light throughout the day. The ground floor features an entrance hall leading to a spacious living-dining room with a fireplace, seamlessly connected to a fully equipped open-plan kitchen. A guest WC completes this level. The living room opens onto a covered porch and a private garden that surrounds the house, creating a fluid transition between indoor and outdoor living. The upper floor comprises a master bedroom with en-suite bathroom, along with two additional bedrooms sharing a family bathroom. All spaces are designed to maximize comfort, light, and functionality. Notable features include underfloor heating in the bathrooms, an alarm system, shutters, security grilles, and high-performance exterior carpentry for thermal and acoustic insulation. The property also includes uncovered private parking. Ideally situated within walking distance of Diana shopping center and just a short stroll to the beach, this villa represents an exceptional opportunity as a primary residence or holiday home.
Product Brand: WhyMalaga
Product Currency: EUR
Product Price: 730000
Price Valid Until: 1970-01-01
Product In-Stock: InStock
For sale an elegant detached villa of Mediterranean architectural style, located within a quiet private gated development offering landscaped gardens and a communal swimming pool. The property sits on a 646 m² plot and offers 157 m² of constructed area, distributed over two levels. Its south-facing orientation ensures abundant natural light throughout the day.
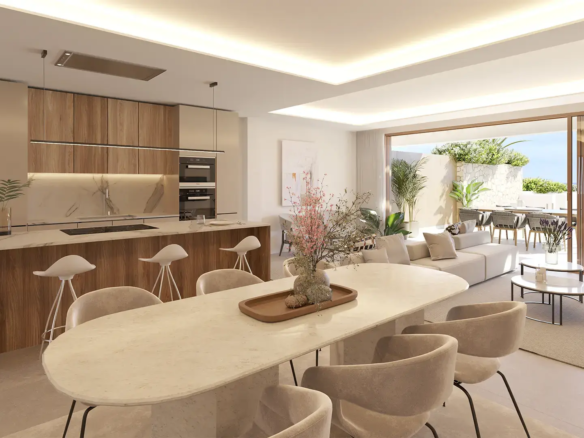
The ground floor features an entrance hall leading to a spacious living-dining room with a fireplace, seamlessly connected to a fully equipped open-plan kitchen. A guest WC completes this level. The living room opens onto a covered porch and a private garden that surrounds the house, creating a fluid transition between indoor and outdoor living.
The upper floor comprises a master bedroom with en-suite bathroom, along with two additional bedrooms sharing a family bathroom. All spaces are designed to maximize comfort, light, and functionality.
Notable features include underfloor heating in the bathrooms, an alarm system, shutters, security grilles, and high-performance exterior carpentry for thermal and acoustic insulation. The property also includes uncovered private parking.
Ideally situated within walking distance of Diana shopping center and just a short stroll to the beach, this villa represents an exceptional opportunity as a primary residence or holiday home.
Summary
- Properties
- 3
- 2
- Carport
- 157 m²
- 646 m²
- 223-02282P
Details
Updated on May 20, 2025 at 12:00 am-
Property ID 223-02282P
-
Price 730.000,00€
-
Property size 157 m²
-
Plot 646 m²
-
Bedrooms 3
-
Bathrooms 2
-
Garage Carport
-
Garage size plazas
-
Type Properties
-
Property Status For Sale


Features
- Alarm
- Amenities near
- Automatic irrigation system
- Balcony
- Close to sea / beach
- Covered terrace
- Fireplace
- Fitted wardrobes
- Fully fitted kitchen
- Garden View
- Gated community
- Good condition
- Guest toilet
- Internet - Wi-Fi
- Marble floors
- Optional furniture
- Security entrance
- Security shutters
- Transport near
- Underfloor heating (bathrooms)
Address
-
Address: Monte Biarritz
-
City: Estepona
-
Province: Malaga
-
Area: Monte Biarritz
-
Country: Spain
Mortage calculator
-
Initial payment
-
Loan amount
-
Monthly mortage payment
-
Property taxes