

Description
Equestrian finca with six horse stalls and a guest house on the edge of Valtocado, Mijas
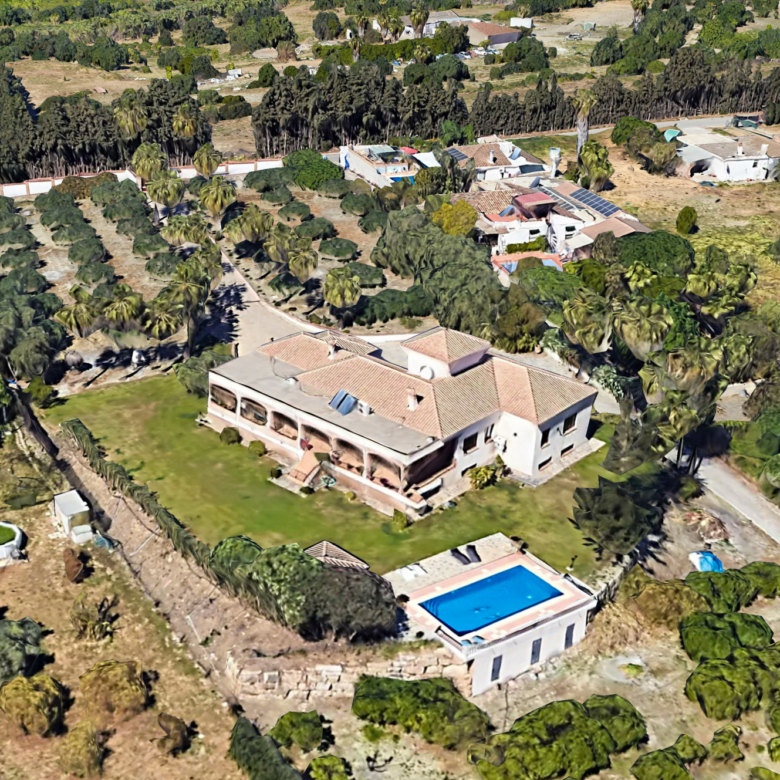
On the immediate outskirts of Valtocado, this characterful equestrian estate brings together over 600 m² of built space, six horse stalls and an independent guest house within fully fenced grounds of 41,000 m². Its training facilities and mountain and countryside views provide a setting suited to everyday life with horses. The main residence The main house combines authentic architecture with bright rooms opening towards the natural surroundings. On the ground floor are a spacious living room with a fireplace, a dining room and a fully equipped kitchen with a bar area. The principal suite is also on this level, with a dressing room, a large private bathroom and direct access outdoors. Covered and open terraces extend the living spaces outdoors. Upstairs, two bright bedrooms and one bathroom enjoy views of the surrounding hills and mountains. Only cosmetic refreshing is needed; no structural work is required. A second independent house at the entrance is suitable for guests, staff or a caretaker. The independent house offers scope for extension to suit your needs, subject to project feasibility and the applicable permissions. Equestrian facilities and outdoor spaces Facilities include six horse stalls, a tack room and service areas. A professional fine-sand arena designed for training has a rainwater drainage system. Approximately four hectares of fenced pasture complete the equestrian provision. The property offers direct access to hundreds of kilometres of equestrian trails for riding in natural surroundings. A private swimming pool, large terraces, Mediterranean gardens and a courtyard with several parking spaces complement the peaceful natural setting, with privacy and panoramic mountain and countryside views. Comfort and accommodation The estate provides five bedrooms, four bathrooms and three toilets in total, with 378 m² of interior space. It is offered partly furnished. A fully fitted open-plan kitchen, a separate dining room, an office, a games room, utility areas, a laundry room and storage complement the living accommodation. Air conditioning, double glazing, fitted wardrobes and stone floors add everyday comfort. The property is connected to mains water and electricity and has a water tank. A security entrance and surveillance cameras complete the equipment. There are ten parking spaces in total, with a carport among the parking provision. Built in 2012 and south-facing, the property also has a balcony and barbecue, with garden and pool views. Golf courses are nearby, and the setting lends itself to life with animals. Valtocado and Mijas Pueblo The rural locality of Valtocado forms part of the municipality of Mijas. Mijas Pueblo is approximately five minutes away by car. Its historic white-village centre and restaurants offer opportunities to enjoy village life while retaining a countryside setting. The estate lends itself to a private home centred on equestrian life; any nature-based retreat project would remain subject to the necessary permissions. Some photographs may have been visually enhanced using artificial intelligence tools, while faithfully reflecting the general characteristics of the property. Contact SelectionMed to explore the living spaces and equestrian facilities during a private viewing, available by appointment only.
Product Brand: WhyMalaga
Product Currency: EUR
Product Price: 2600000
Product In-Stock: InStock
On the immediate outskirts of Valtocado, this characterful equestrian estate brings together over 600 m² of built space, six horse stalls and an independent guest house within fully fenced grounds of 41,000 m². Its training facilities and mountain and countryside views provide a setting suited to everyday life with horses.
The main residence
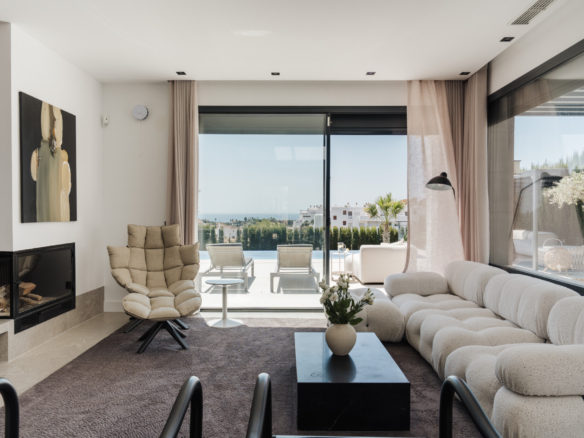
The main house combines authentic architecture with bright rooms opening towards the natural surroundings. On the ground floor are a spacious living room with a fireplace, a dining room and a fully equipped kitchen with a bar area. The principal suite is also on this level, with a dressing room, a large private bathroom and direct access outdoors. Covered and open terraces extend the living spaces outdoors.
Upstairs, two bright bedrooms and one bathroom enjoy views of the surrounding hills and mountains. Only cosmetic refreshing is needed; no structural work is required.
A second independent house at the entrance is suitable for guests, staff or a caretaker. The independent house offers scope for extension to suit your needs, subject to project feasibility and the applicable permissions.
Equestrian facilities and outdoor spaces
Facilities include six horse stalls, a tack room and service areas. A professional fine-sand arena designed for training has a rainwater drainage system. Approximately four hectares of fenced pasture complete the equestrian provision. The property offers direct access to hundreds of kilometres of equestrian trails for riding in natural surroundings.
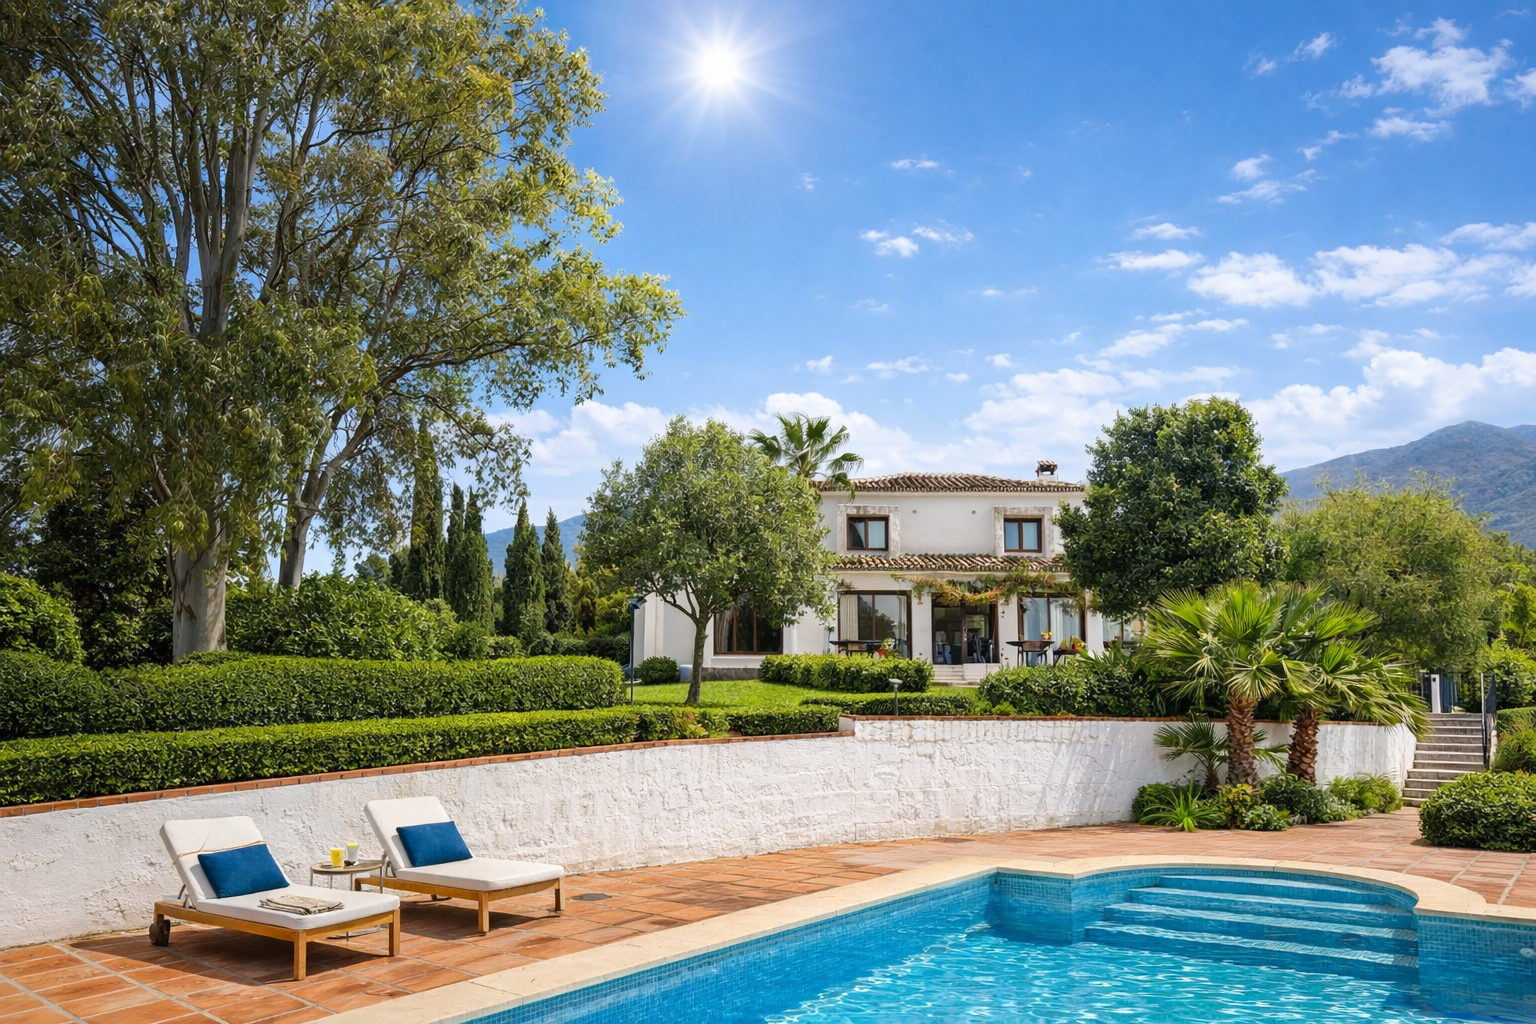
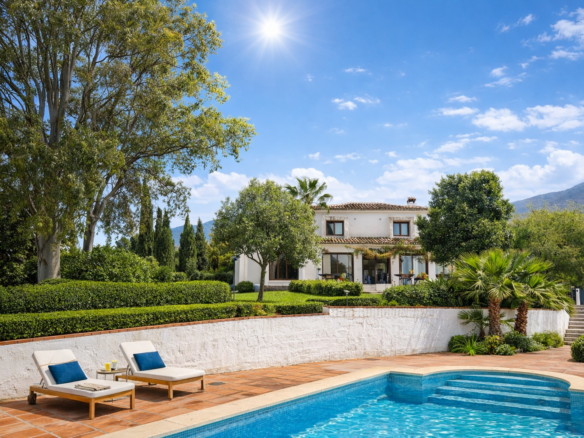
A private swimming pool, large terraces, Mediterranean gardens and a courtyard with several parking spaces complement the peaceful natural setting, with privacy and panoramic mountain and countryside views.
Comfort and accommodation
The estate provides five bedrooms, four bathrooms and three toilets in total, with 378 m² of interior space. It is offered partly furnished. A fully fitted open-plan kitchen, a separate dining room, an office, a games room, utility areas, a laundry room and storage complement the living accommodation.
Air conditioning, double glazing, fitted wardrobes and stone floors add everyday comfort. The property is connected to mains water and electricity and has a water tank. A security entrance and surveillance cameras complete the equipment. There are ten parking spaces in total, with a carport among the parking provision.
Built in 2012 and south-facing, the property also has a balcony and barbecue, with garden and pool views. Golf courses are nearby, and the setting lends itself to life with animals.
Valtocado and Mijas Pueblo
The rural locality of Valtocado forms part of the municipality of Mijas. Mijas Pueblo is approximately five minutes away by car. Its historic white-village centre and restaurants offer opportunities to enjoy village life while retaining a countryside setting.
The estate lends itself to a private home centred on equestrian life; any nature-based retreat project would remain subject to the necessary permissions.
Some photographs may have been visually enhanced using artificial intelligence tools, while faithfully reflecting the general characteristics of the property.
Contact SelectionMed to explore the living spaces and equestrian facilities during a private viewing, available by appointment only.
Summary
- Properties
- 5
- 4
- Carport
- 600 m²
- 41000 m²
- 2012
- 428-05408P
Details
Updated on October 13, 2026 at 3:04 am-
Property ID 428-05408P
-
Price 2.600.000,00€
-
Property size 600 m²
-
Plot 41000 m²
-
Bedrooms 5
-
Bathrooms 4
-
Garage Carport
-
Garage size plazas
-
Year of construction 2012
-
Type Properties
-
Property Status For sale


Features
Address
-
Address: Valtocado
-
City: Mijas
-
Province: Malaga
-
Postal code: 29649
-
Area: Valtocado
-
Country: Spain
Mortage calculator
-
Initial payment
-
Loan amount
-
Monthly mortage payment
-
Property taxes